

A better show floor starts here
From the first sketch to the last crate, Aplus Expo turns high-stakes exhibit deadlines into spaces people want to step into, stay in, and talk about after the show.
Built for show day
One team from concept to clean-up. No hand-offs when the clock gets loud.
The booth is the beginning of the conversation. Make it count.
500+
Projects in our portfolio
10,000 sq.ft
In-house exhibit storage
Nationwide
From Las Vegas, everywhere
Your show should feel different
There is a lot riding on a trade show. Your product needs a stage. Your sales team needs a room that works. And you need one partner who can hold every detail together.
Aplus Expo brings design, fabrication, logistics, installation and show-floor management into a single, accountable build. Your job is to be ready for the right conversation.
Trusted on the show floor
Selected exhibit partners featured in
the Aplus Expo project portfolio.












Selected client and project-partner logos are carried over from the Aplus Expo website portfolio.
Start your project
Three details are enough to start a useful conversation. Tell us which show you are attending, how much space you have and your working budget. We will come back with the right next step.
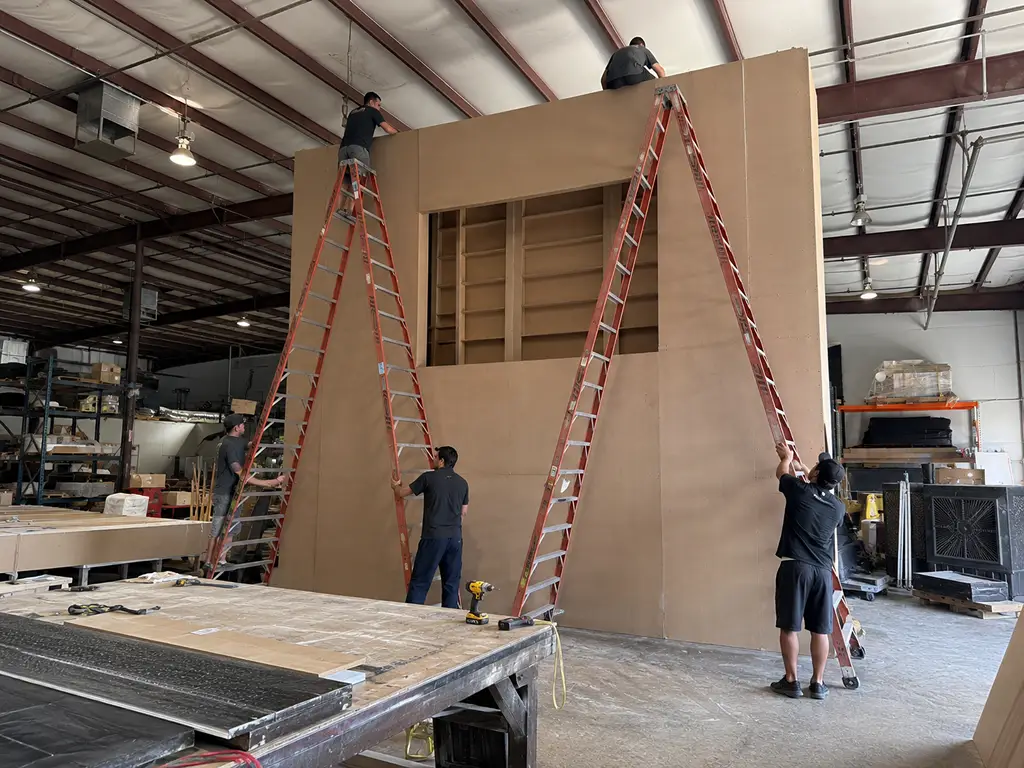
What you see is what you get.
Less vendor-chasing. More control.
When the designer, fabricator, carrier and installer are disconnected, the pressure lands on your team. We keep the work moving through a single chain, so the plan stays whole from render to opening bell.
01
See the idea before you get it.
3D design turns your brief into a decision-ready space.
02
Build it under one roof.
Fabrication, graphics and pre-build checks stay connected.
03
Already set to showcase your brand.
Logistics, installation and on-site support carry it over the finish line.
Choose how we help
Need a completely custom exhibit, a flexible rental or help with the execution? Choose the starting point that fits your show.
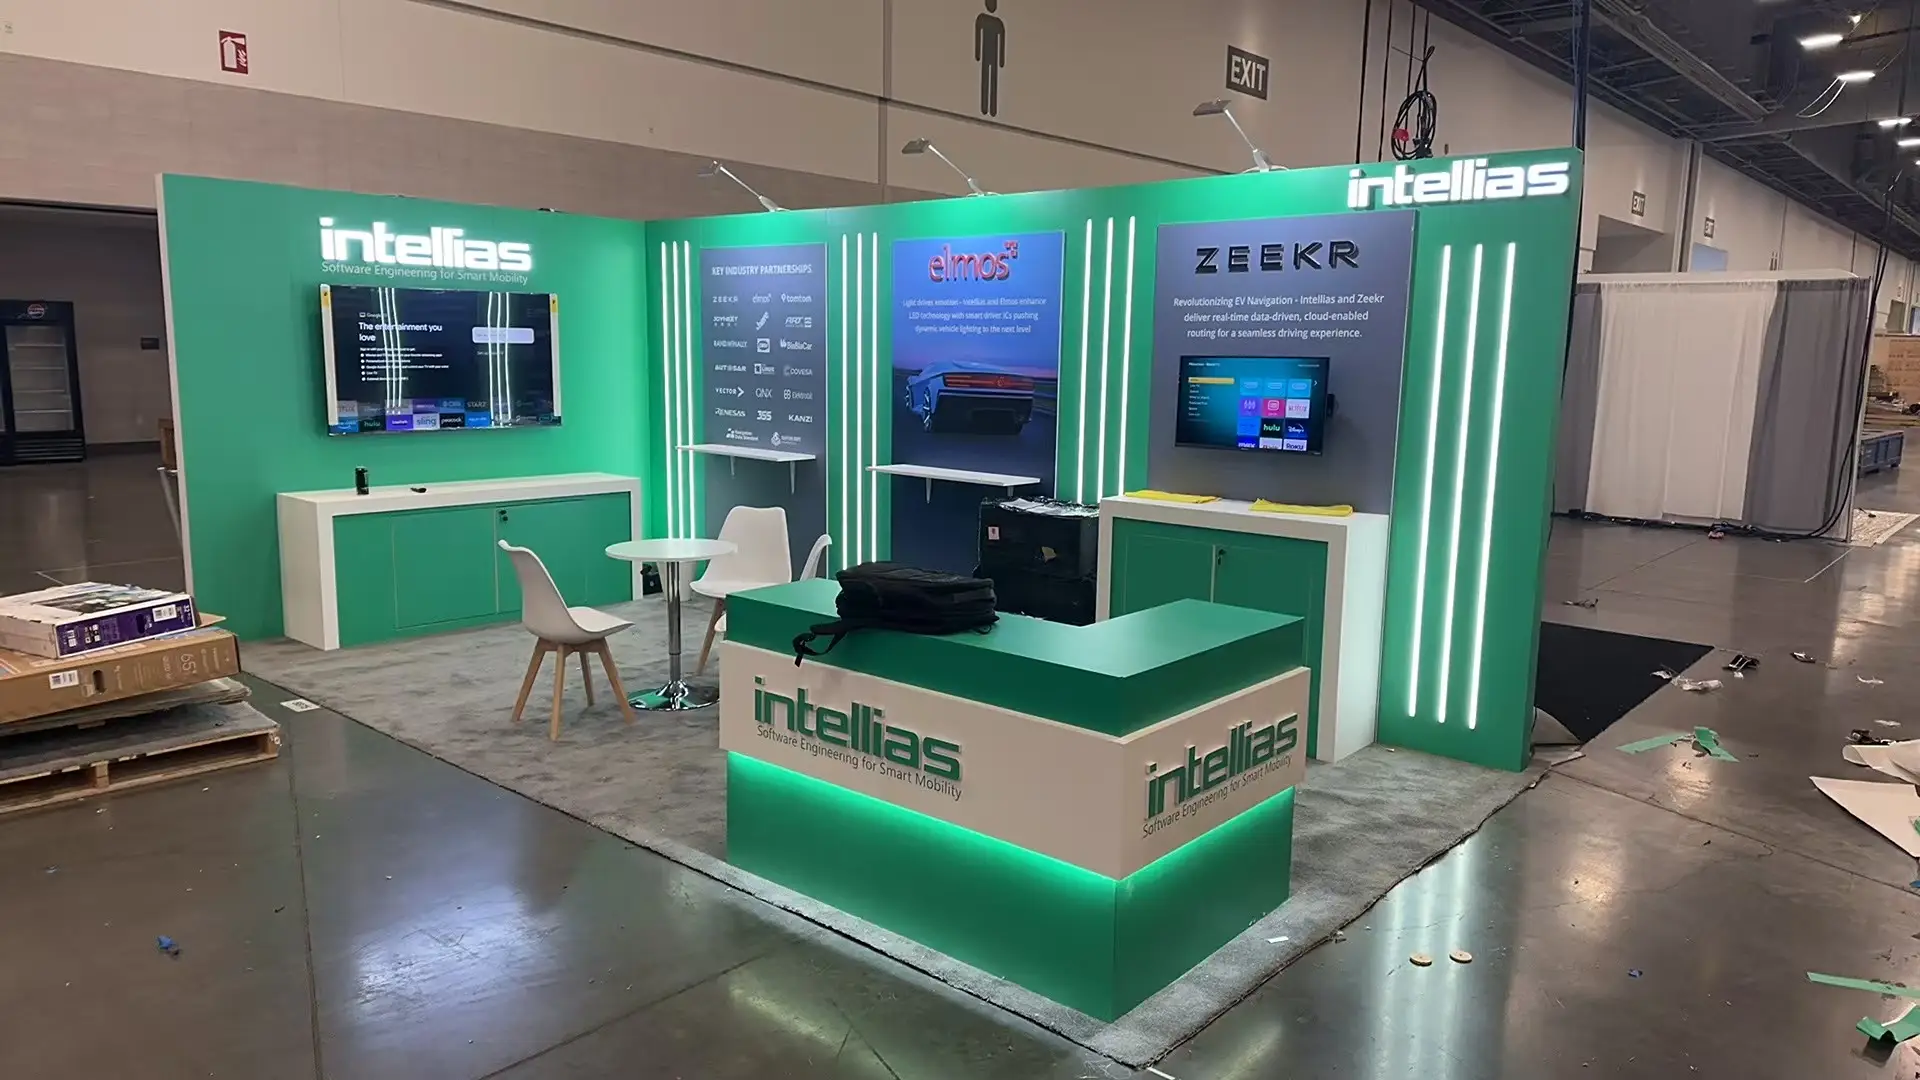
01 / For a distinct brand presence
For a major launch, a flagship show or a space that needs to look unlike anyone else on the floor.
Plan a custom booth ↗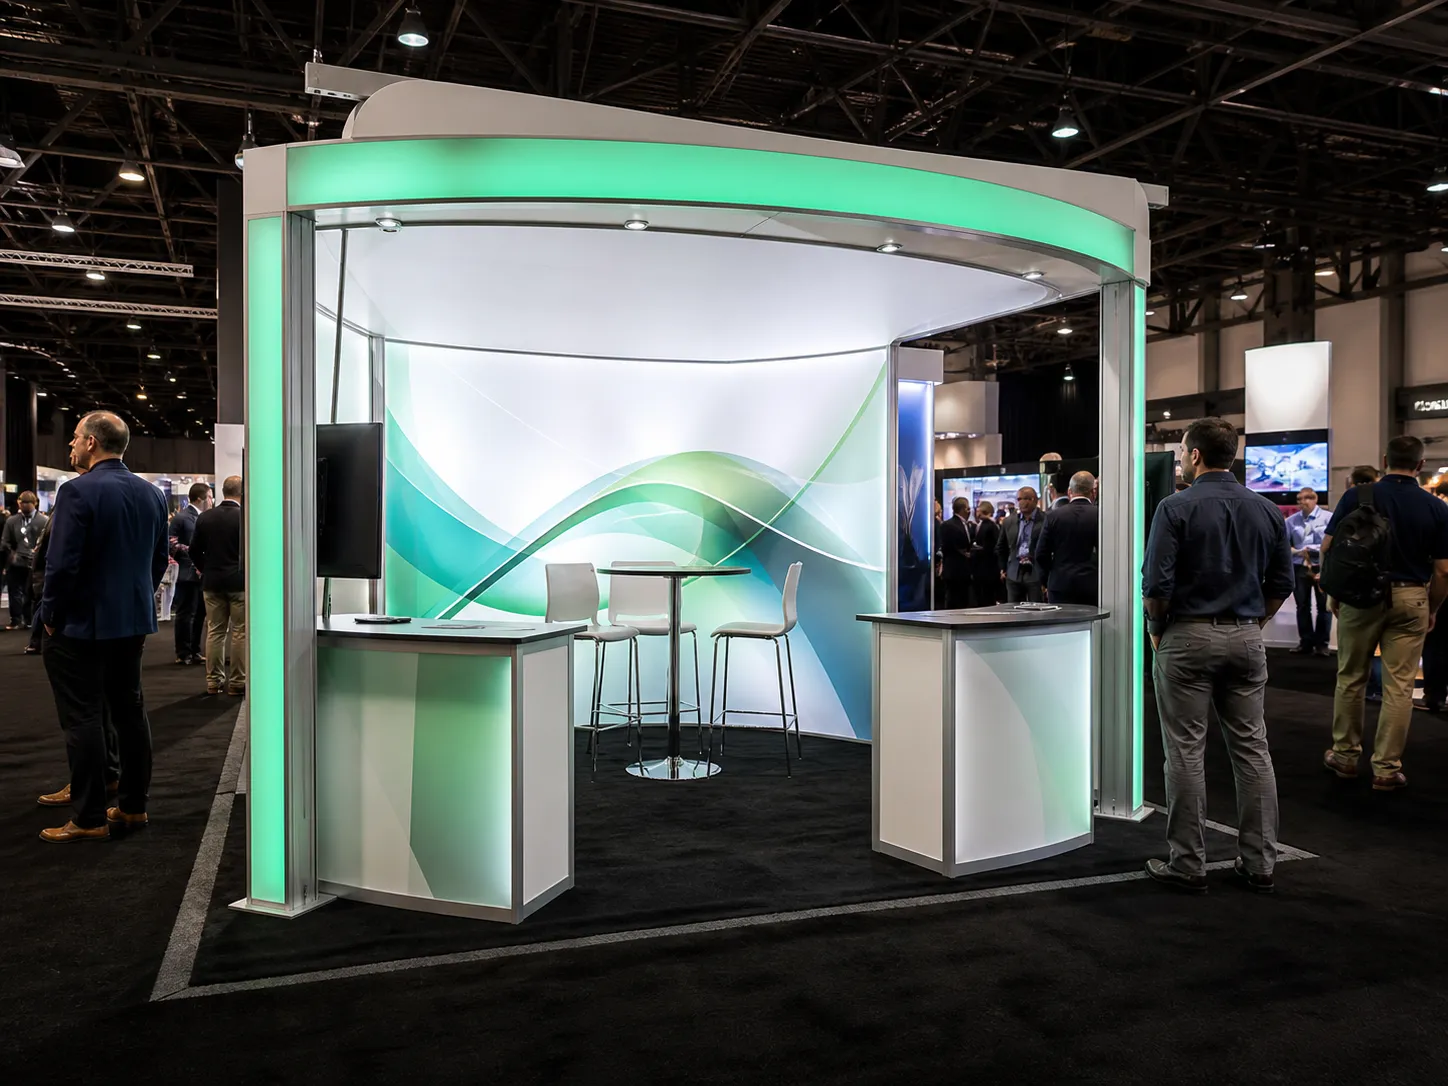
02 / For speed and flexibility
For teams that need a polished booth without owning, storing or rebuilding one after every show.
Explore rental options ↗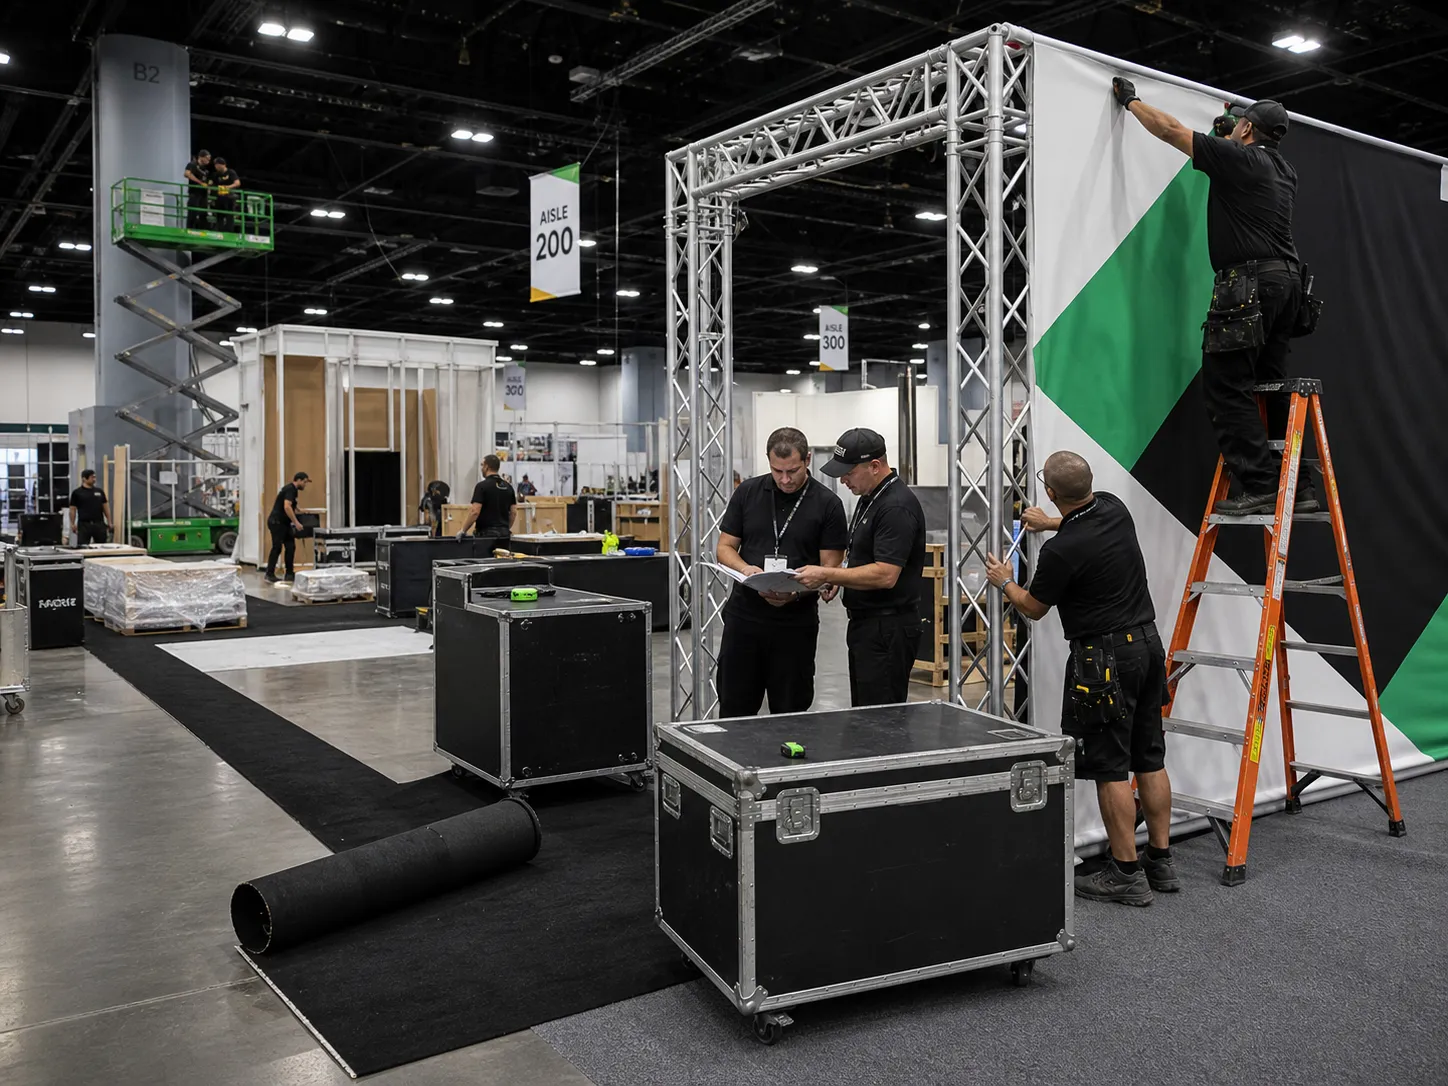
03 / For execution support
For teams with a design or exhibit in hand that need reliable fabrication, logistics and show-floor support.
Get execution support ↗Not sure which is right? Tell us your show, size and budget. We will recommend the best route.
Start with my project ↗What happens after you contact us
This is not a service menu. It is the five milestones your project moves through after you start a conversation with us.
Your project, made clear
One project manager keeps the plan, approvals, timing and show details connected from the first call through move-out.
Start with your show details ↗01
Tell us the event, booth size, budget and deadline. We confirm the right starting point before work begins.
You get
A clear project brief and next-step plan.
02
We align on the exhibit route, what is included and the working investment before design moves forward.
You get
A defined scope, budget direction and timeline.
03
You see how the booth will look, how people will move through it and where every key element belongs.
You get
A design you can review and approve before building.
04
We build and check the exhibit, manage freight and show paperwork, then install it at the venue.
You get
A booth checked before it reaches the show floor.
05
Your booth is ready for visitors. After the show, we handle dismantle and storage when needed.
You get
One team through show day and move-out.
Exhibit directions
Explore different scales, visitor flows and show goals—not just one hero project.
06 exhibit directions
10×20 to 30×40 footprints
Launches · demos · meetings

Flagship exhibit · 30×40
Open sightlines, product theatre and room for a steady flow of visitors.
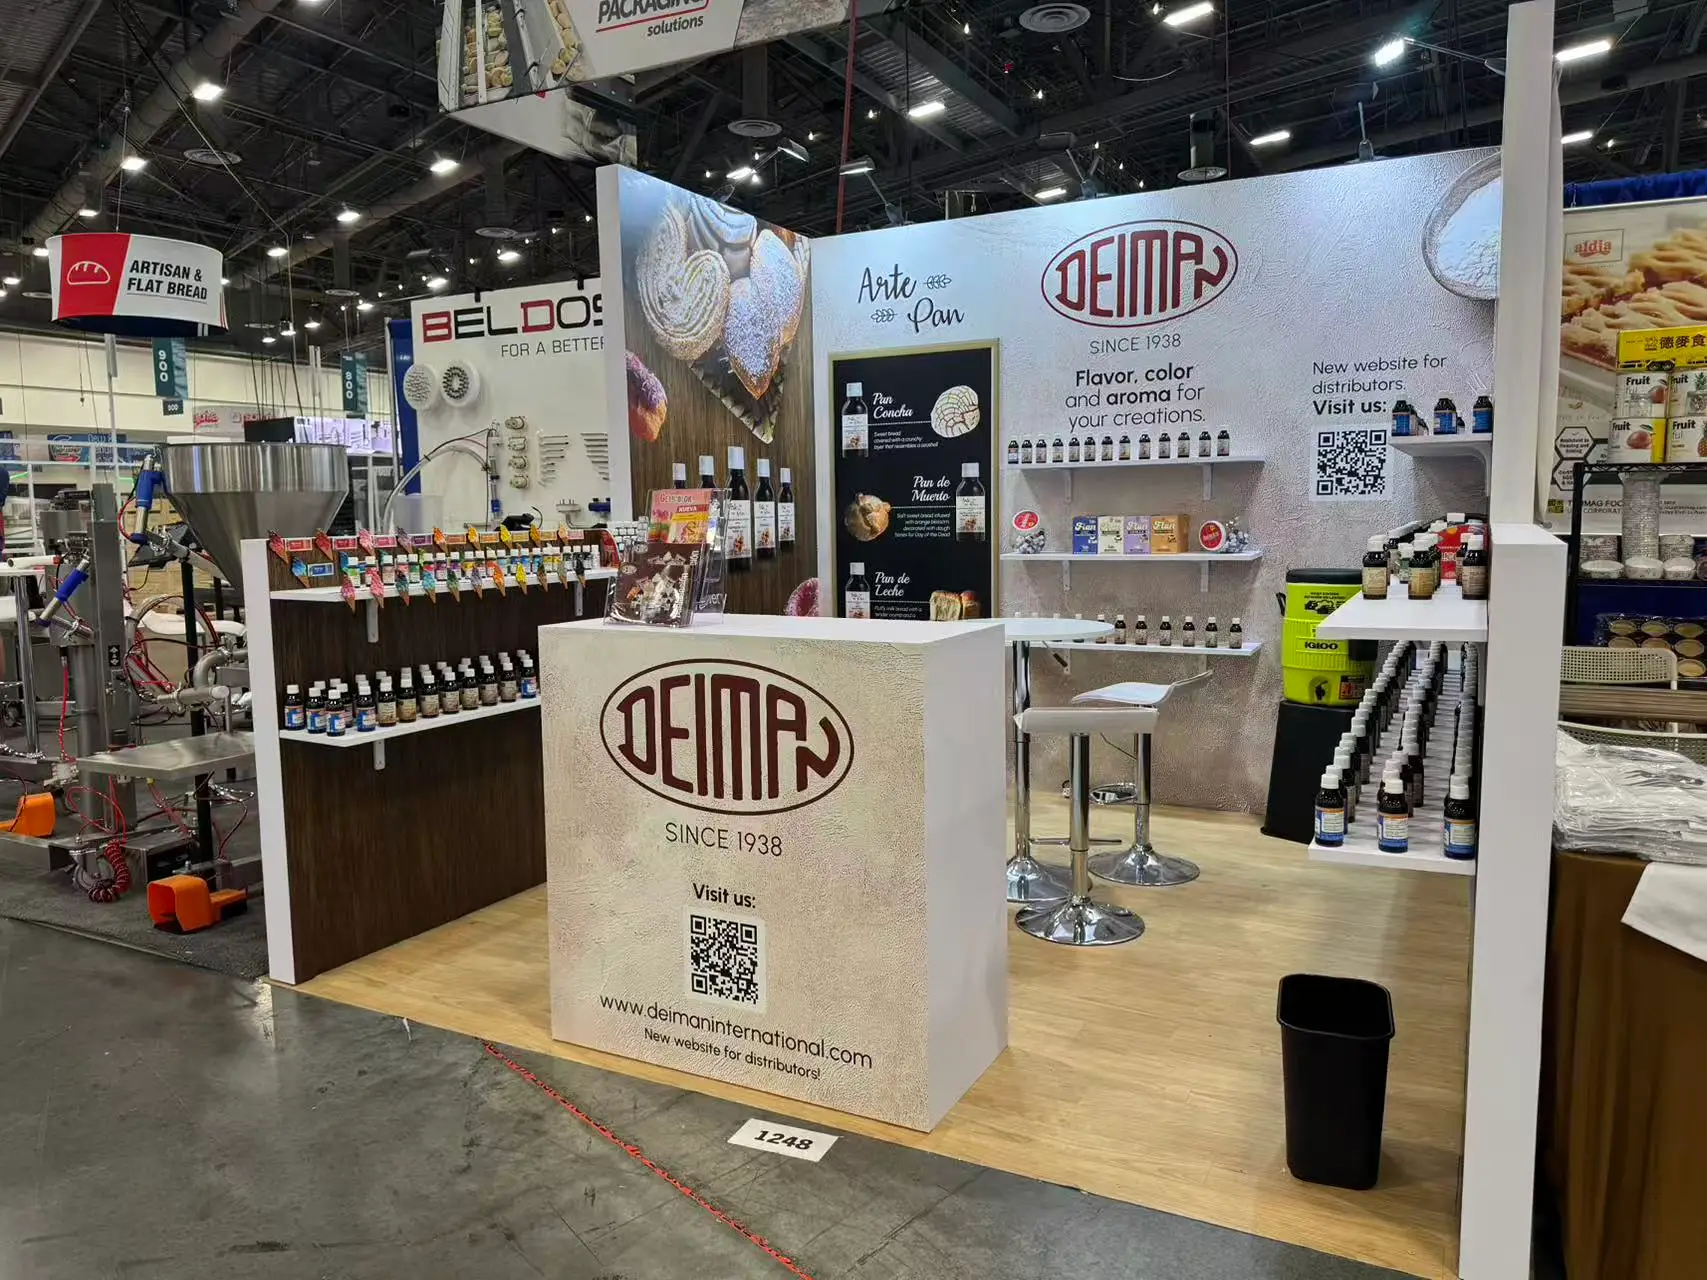
Island exhibit · 20×30
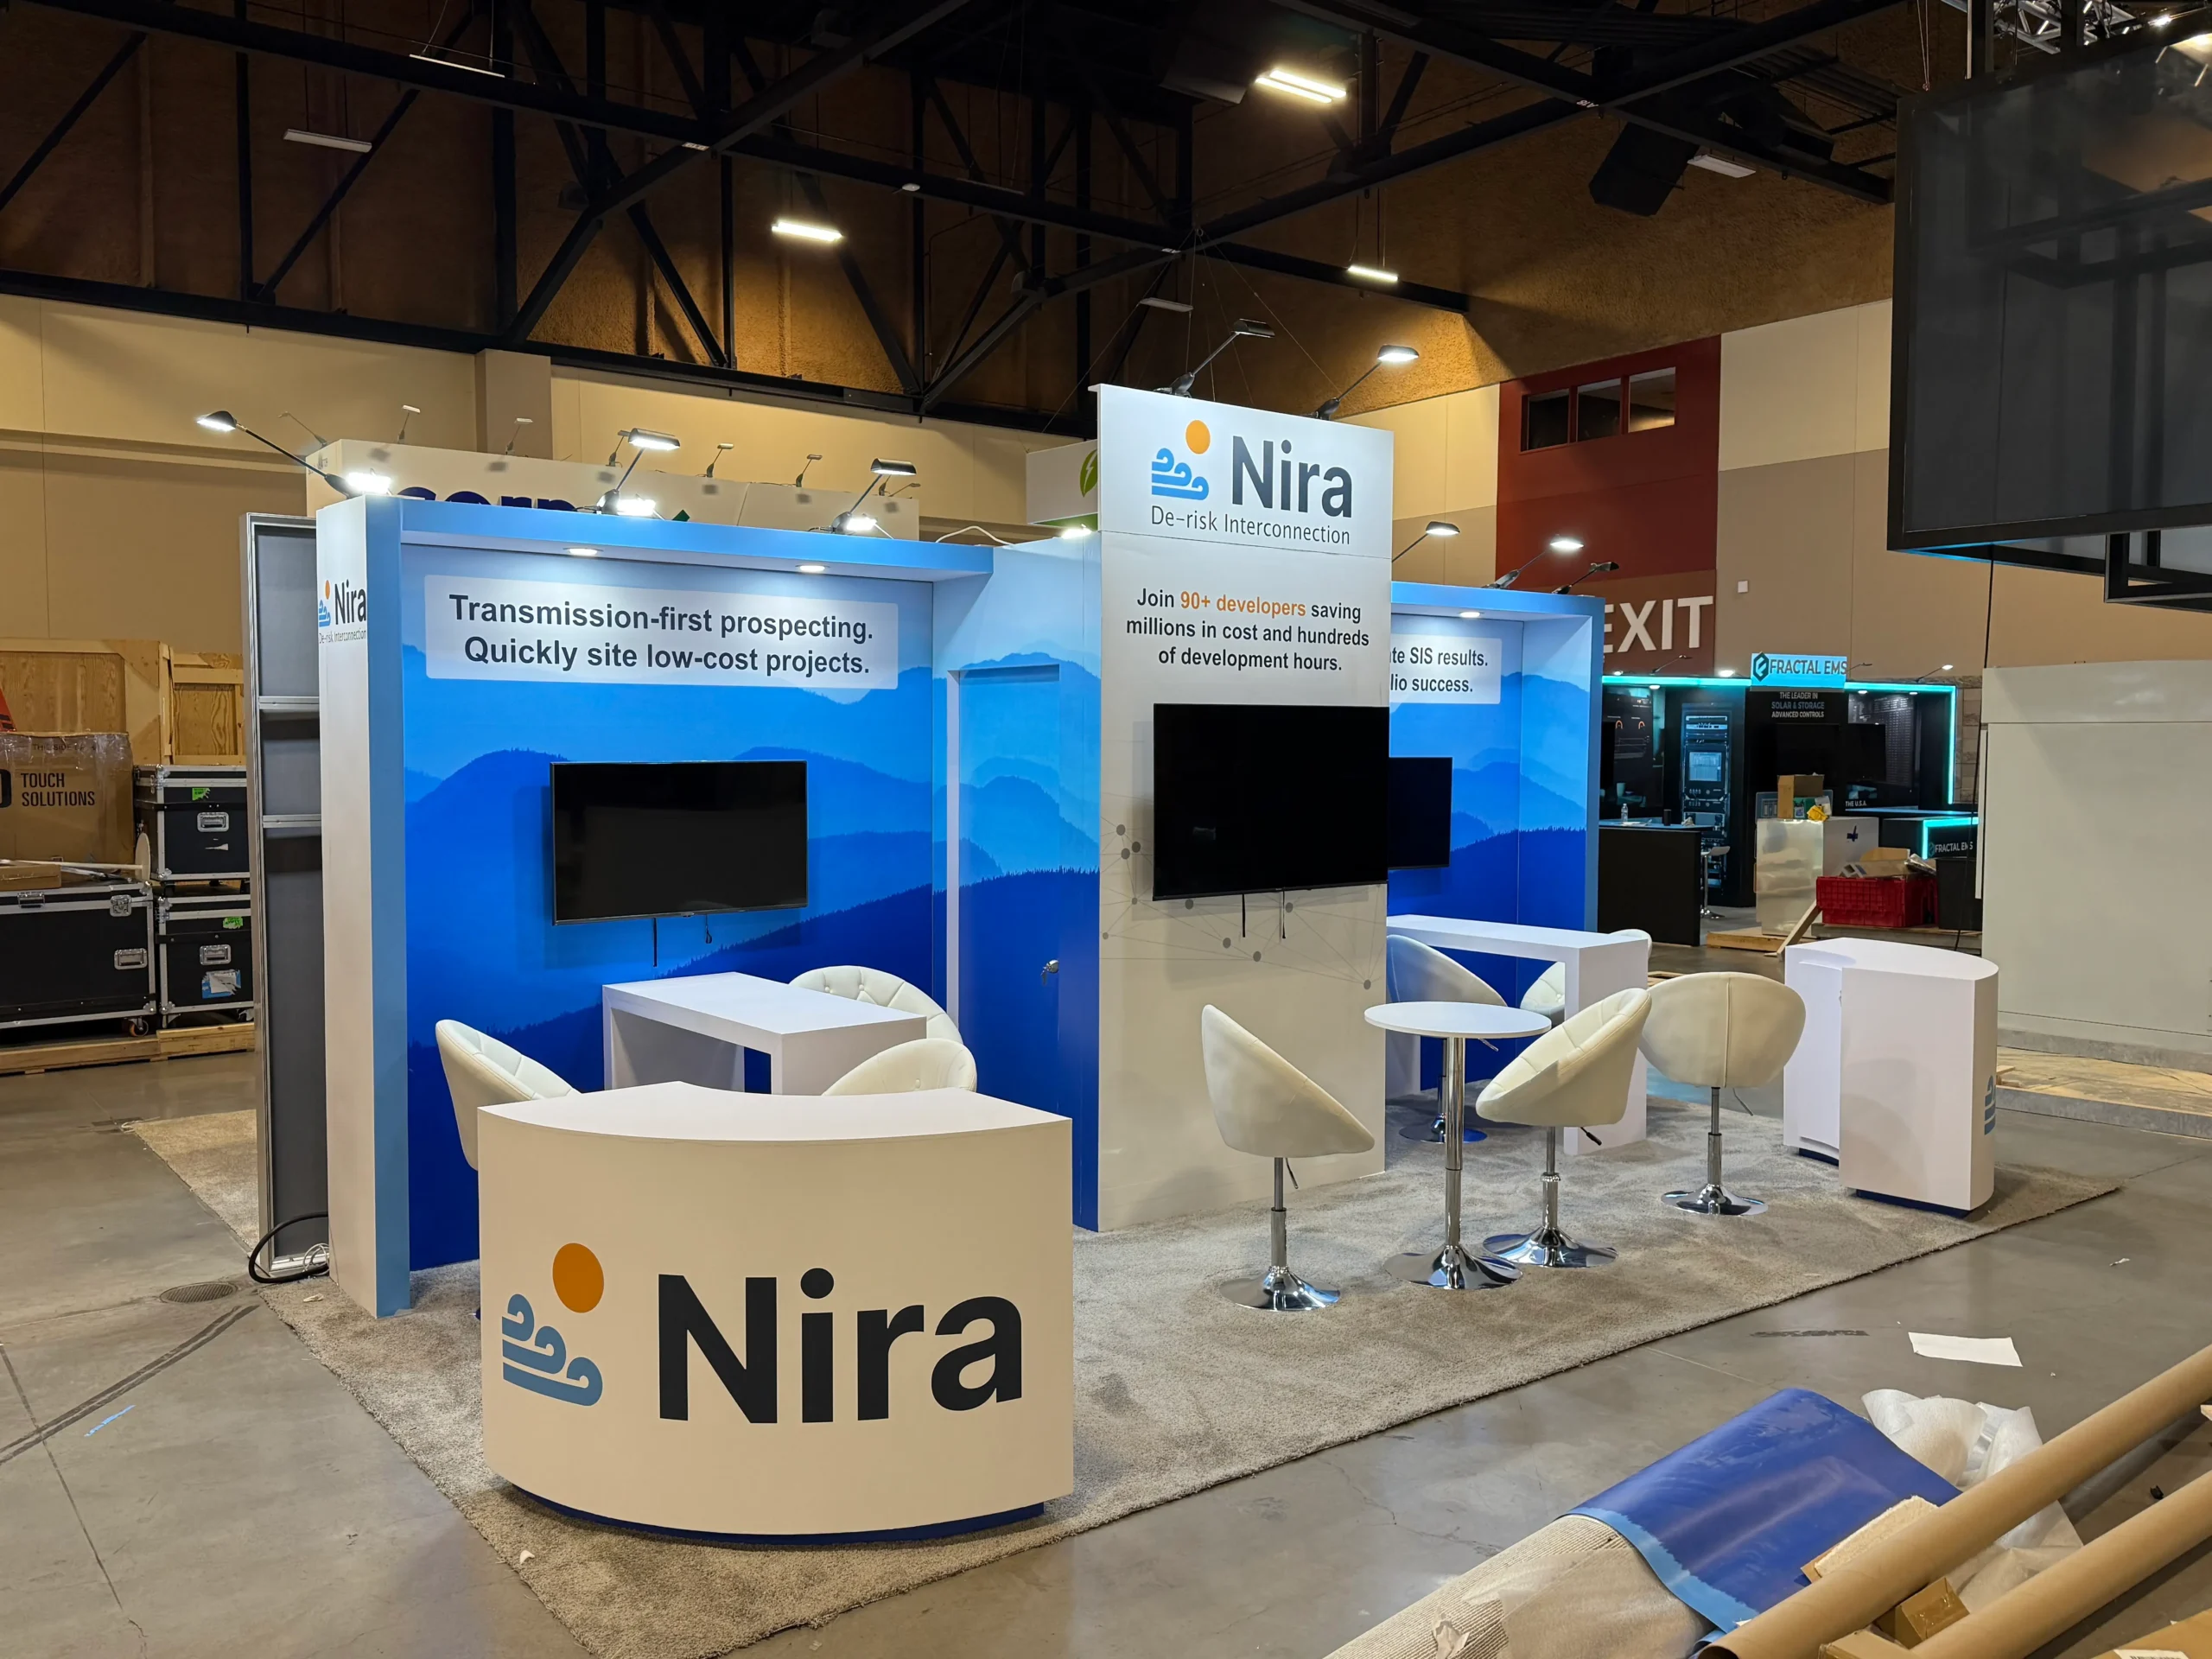
Experience exhibit · 20×20
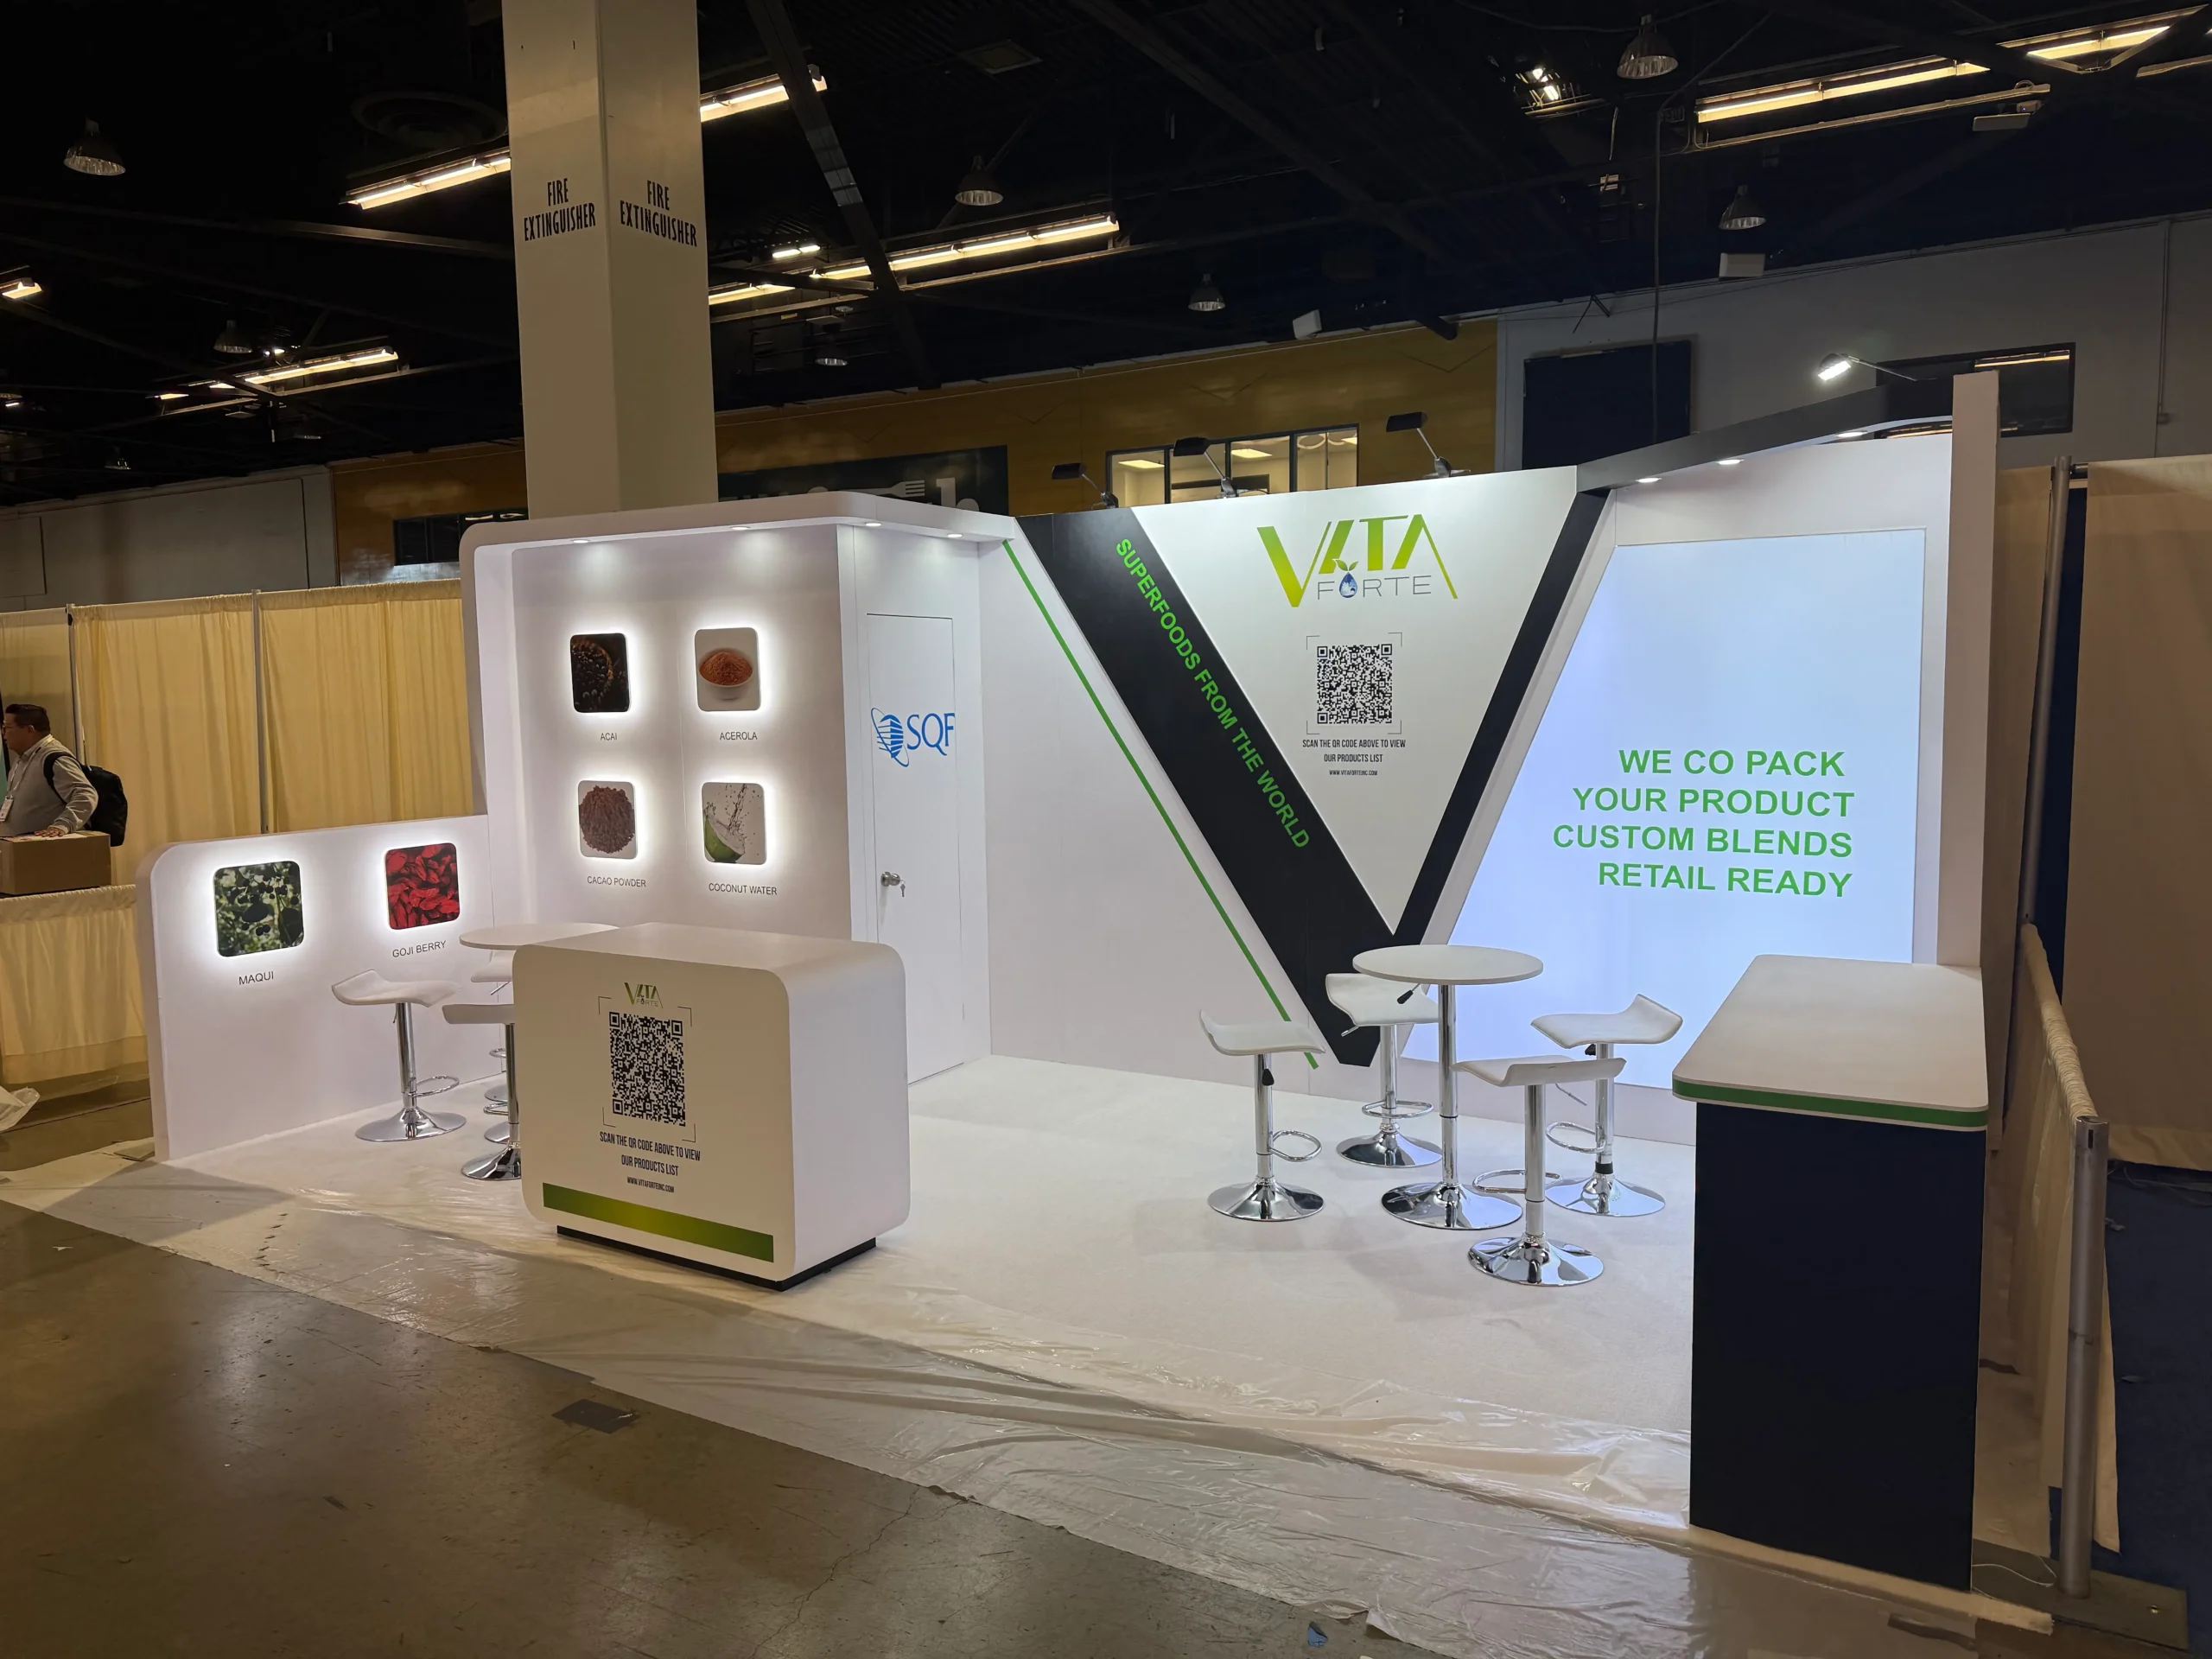
Inline exhibit · 10×20

Meeting-led booth · 20×20
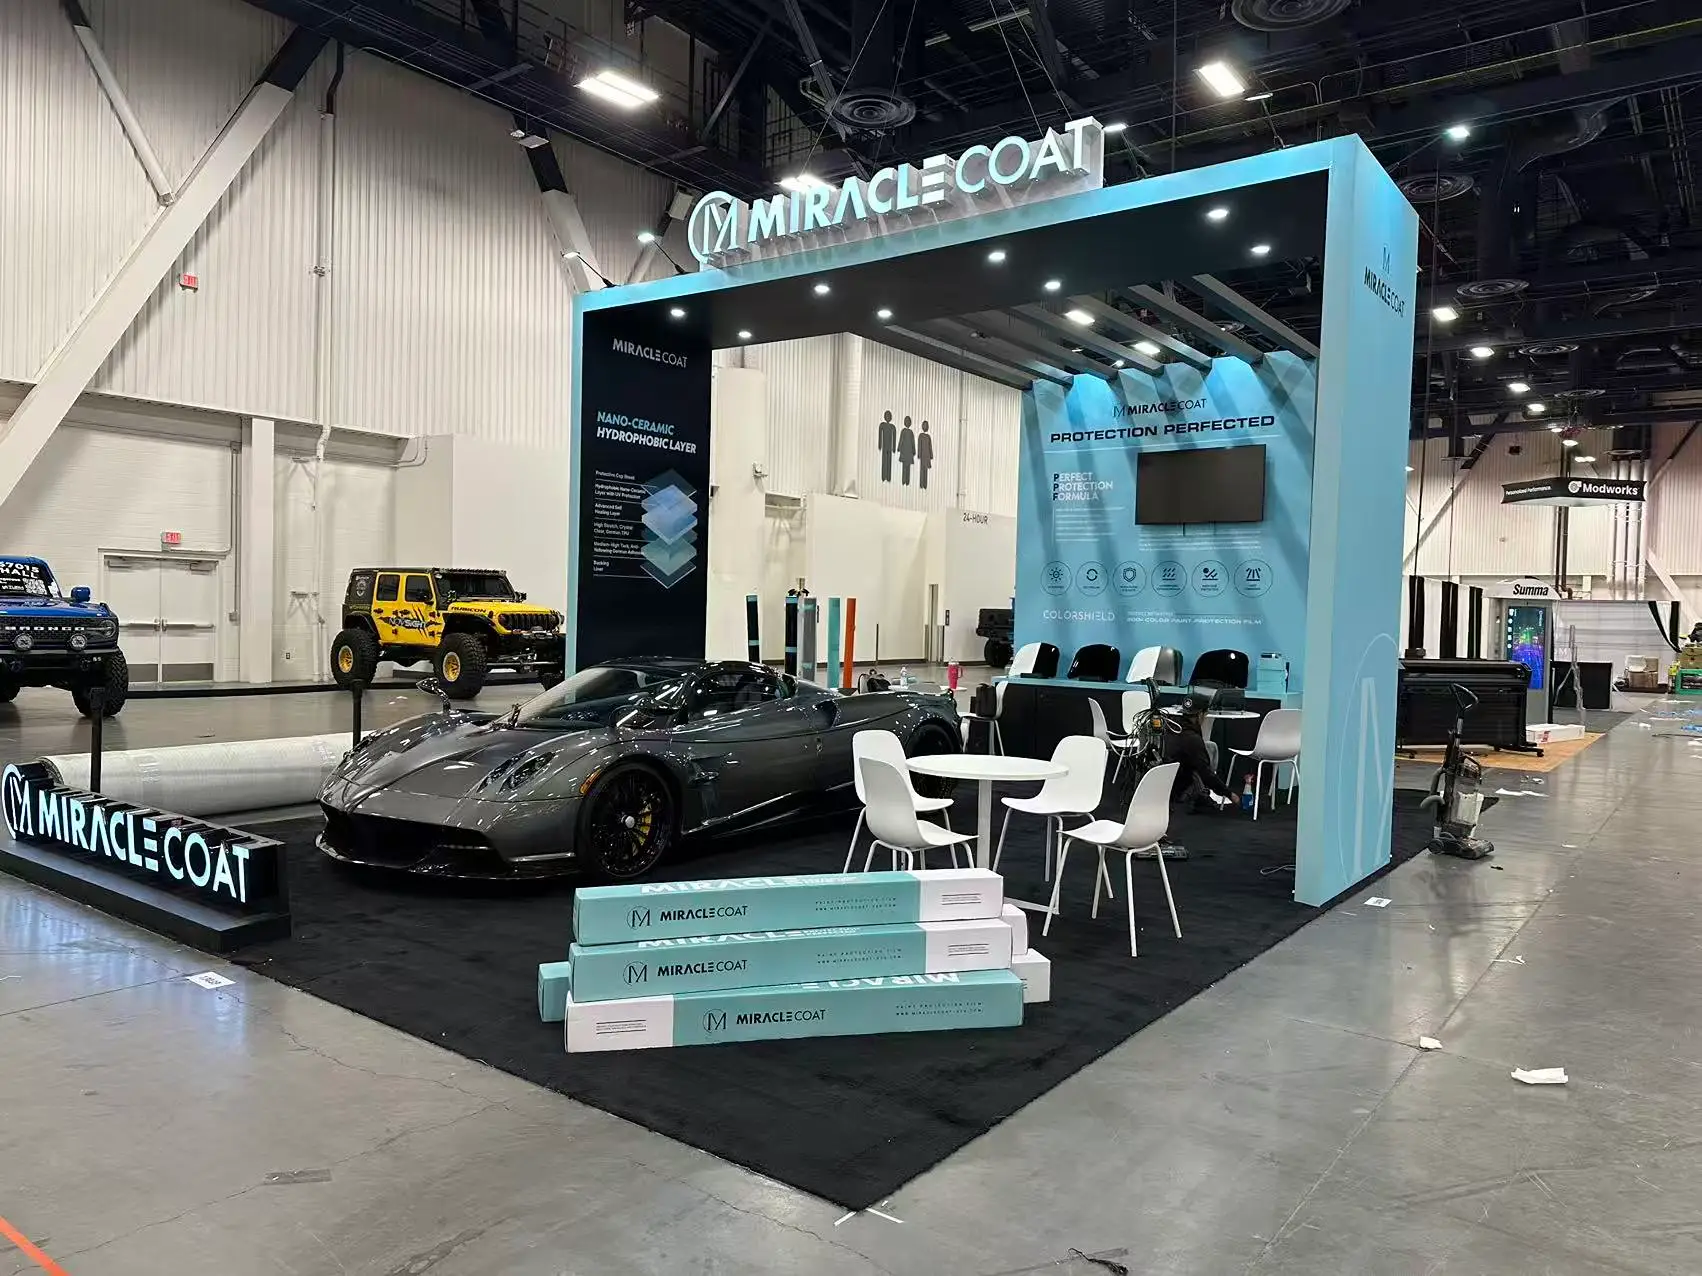
Custom build · 30×30
Planning a different footprint? We can shape the right exhibit around your show, team and audience.
Start my project ↗Where the work goes
•
Las Vegas
•
•
Orlando
•
San Diego
•
•
•
Atlanta
A+
Your next booth begins with a conversation
Bring us the date, the city and the ambition. We will help you turn the blank square on the floor plan into the place people remember.
Get my free design ↗ English English English
 Spanish
 German
 French
 Italian
 Korean
 Chinese English English English Spanish
German
French
Italian
Korean
Chinese