
Fin août 2025, environ six semaines avant l'ouverture du salon SupplySide West 2025 au Mandalay Bay de Las Vegas, SD Herbes aromatiques a contacté Aplus Expo au sujet d'un Stand de 10 × 20 pieds. SD Herbs (Shree Divyanand Herbals) fabrique et exporte des extraits végétaux standardisés ; ses sites de production et de recherche-développement sont situés dans le centre de l'Inde.
Le salon « 2025 Expo Hall » de SupplySide West était prévu les 29 et 30 octobre, ce qui rendait le projet relativement serré dès le départ. SD Herbs avait besoin d’un stand capable de présenter une large gamme de produits, de mettre en avant ses capacités de fabrication et de s’adapter aussi bien à des présentations rapides qu’à des entretiens commerciaux plus longs.
Développement de la conception
Les cinq premiers jours ont surtout servi à déterminer comment cet espace devait fonctionner.
SD Herbs avait de nombreuses informations à communiquer : ses produits phares à base de plantes, ses capacités d'extraction, ses certifications, ses activités de R&D, ainsi que son positionnement en tant que fabricant d'extraits standardisés. Parallèlement, l'entreprise souhaitait que son stand dégage une atmosphère accueillante plutôt que trop technique.
Le chef de projet d’Aplus a donc discuté des détails avec le client presque tous les jours : quelles informations devaient figurer sur le mur principal, quel espace fallait-il réserver aux réunions, et comment laisser l’avant du stand suffisamment dégagé pour inciter les gens à entrer.
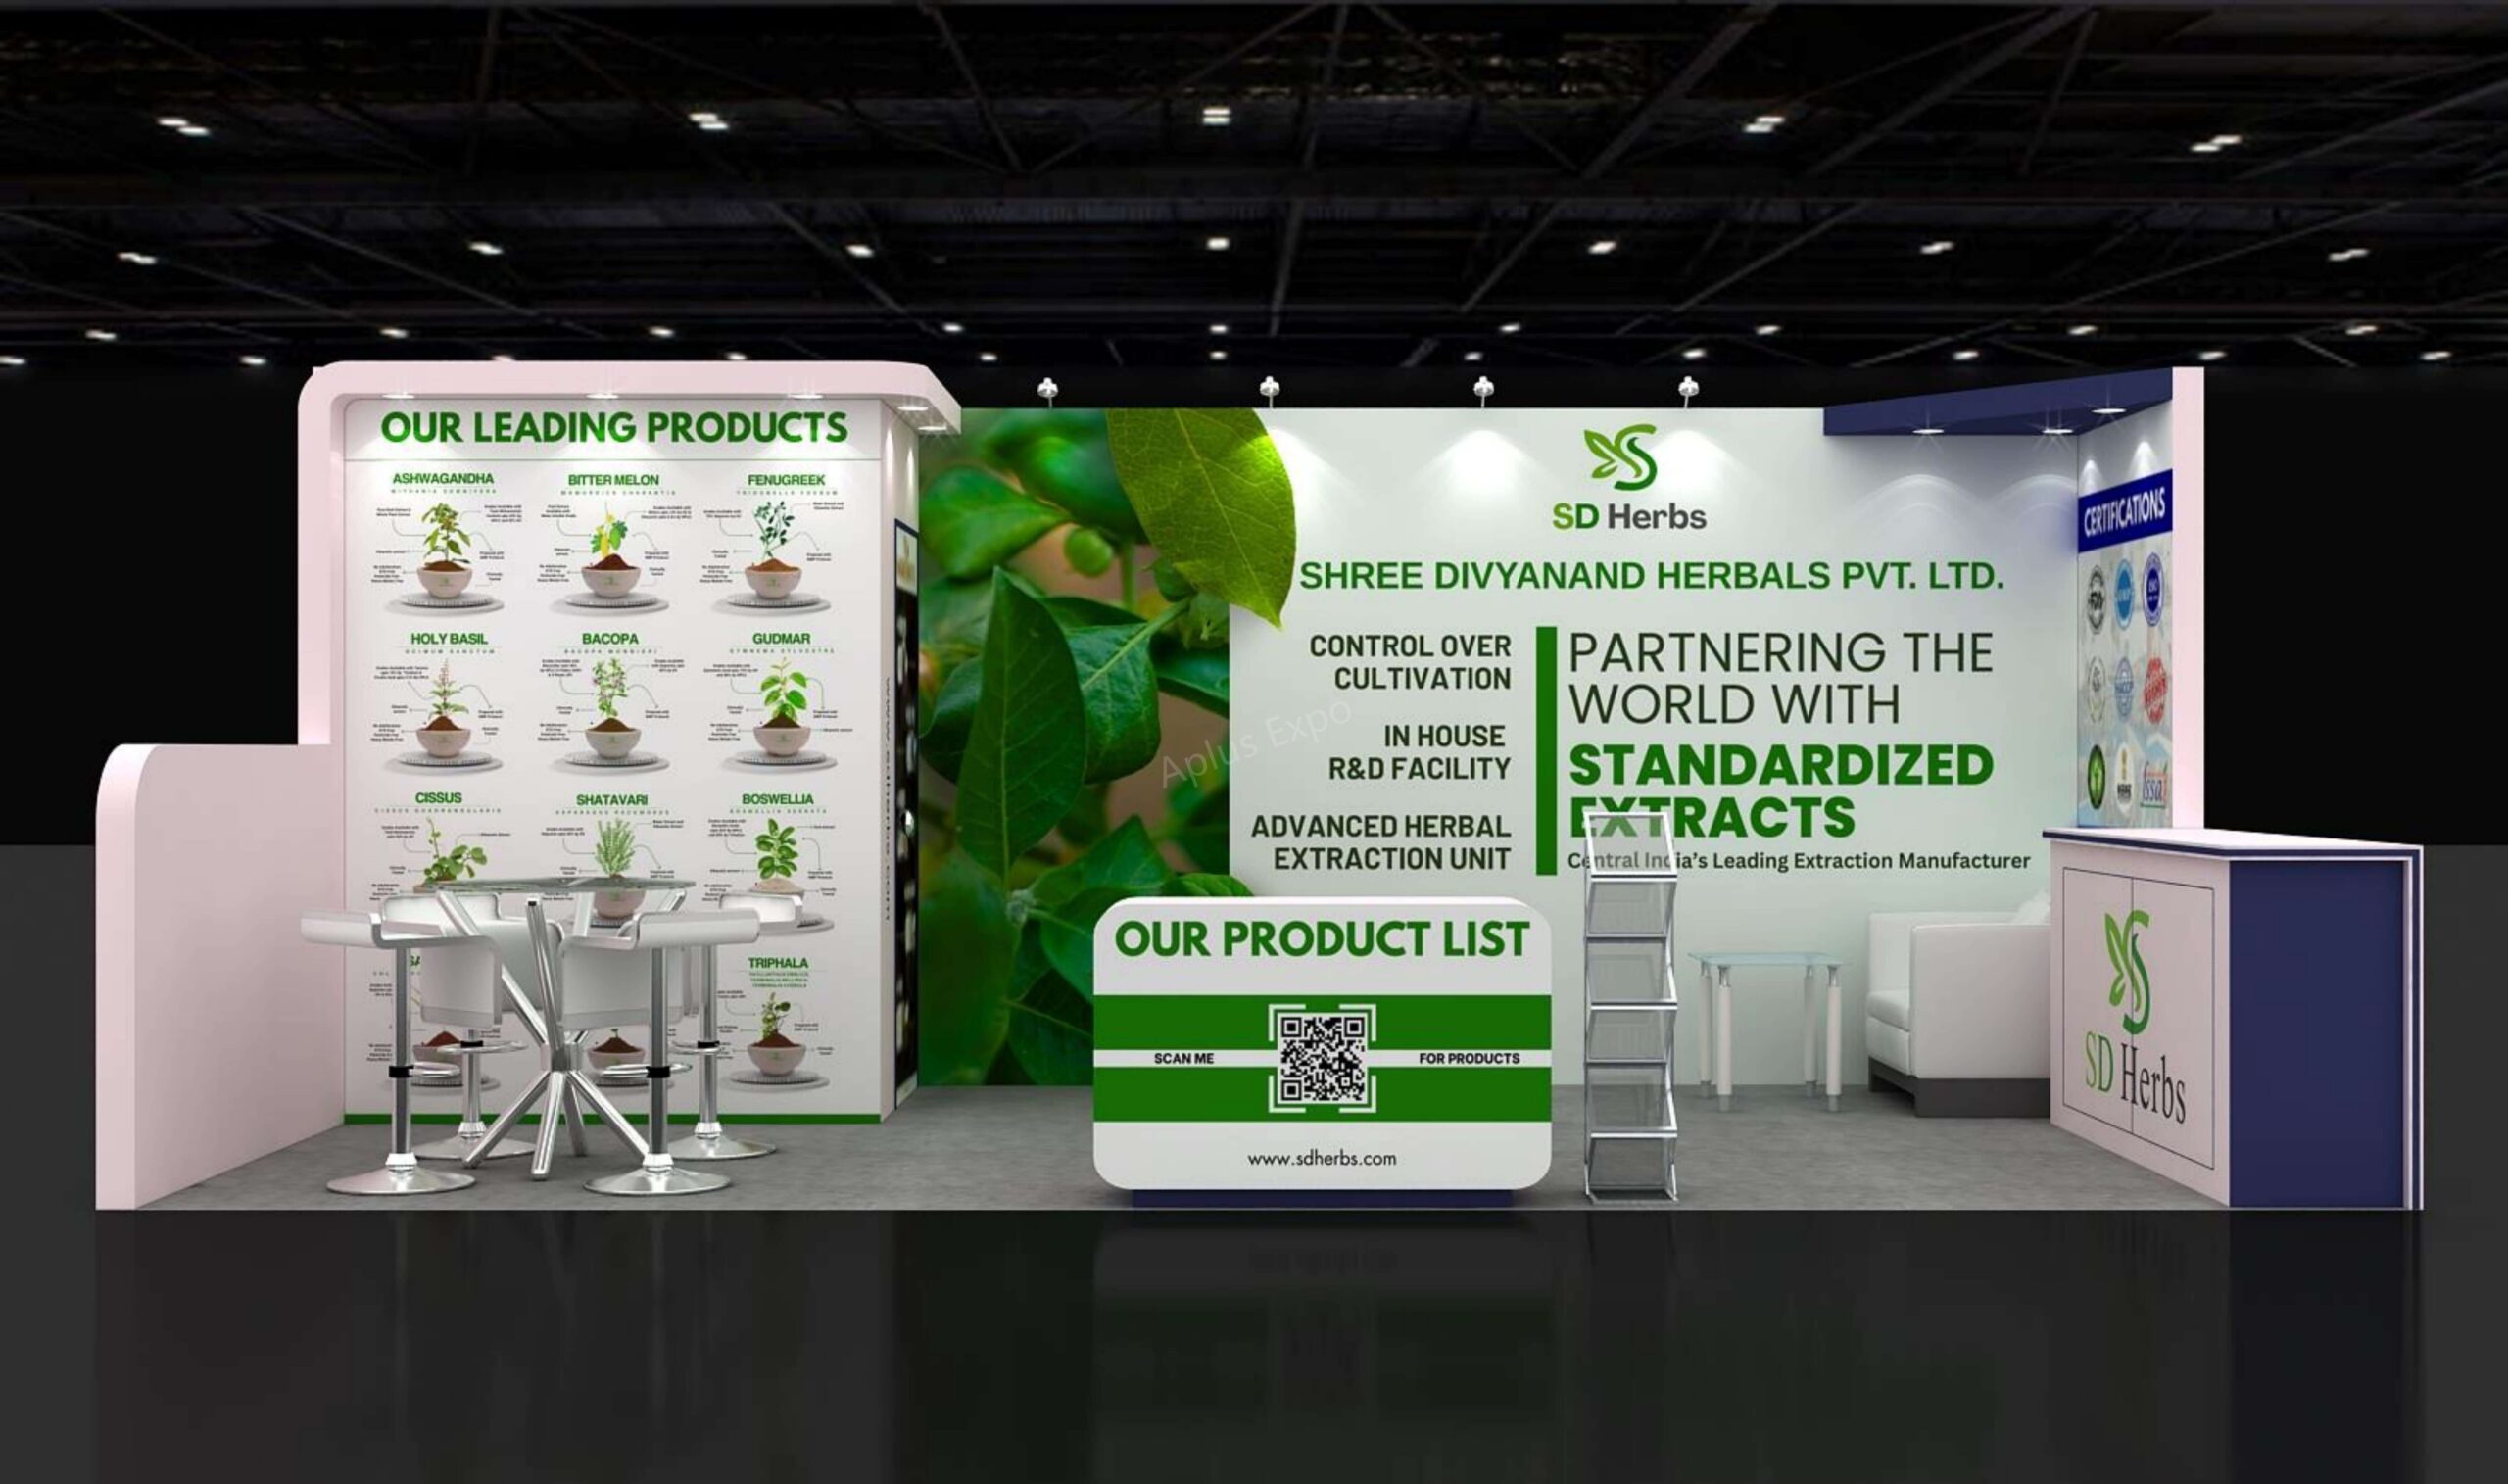
Le premier concept en 3D a été développé au sein de 48 heures. Le design final a misé sur une structure blanche épurée aux angles légèrement arrondis, conférant à cet espace de 10 × 20 une apparence plus légère et plus accueillante. Le vert est devenu la couleur dominante de la marque, rehaussée par des touches de bleu marine profond en harmonie avec l'identité de SD Herbs.
Le mur du fond est devenu l'espace principal dédié à la narration. Une grande illustration botanique a été associée au logo de SD Herbs et au message « Des extraits standardisés au service du monde entier. » À gauche, un mur dédié aux produits présentait chaque herbe selon une disposition en grille. Cela permettait de passer facilement en revue la gamme de produits sans encombrer le stand d'échantillons physiques.
L'équipe a également débattu du choix entre une structure en bois plus lourde et des panneaux peints plus légers. Le stand comportant déjà une grande quantité d'informations, des surfaces peintes en blanc ont été retenues pour la majeure partie de la structure. Cela a permis de conserver la luminosité de l'espace et de mettre en avant les graphismes botaniques verts.
L'éclairage a été intégré à la structure supérieure et aux zones graphiques afin de rendre les messages principaux lisibles depuis l'allée. L'encadrement incurvé autour du mur d'affichage de gauche a adouci la géométrie autrement rectiligne et a donné au stand un aspect plus soigné, comme s'il avait été réalisé sur mesure.
Production et pré-assemblage en usine
Le projet ayant démarré relativement tard, la production a commencé dès que les plans ont été validés. Le stand complet a ensuite été entièrement pré-assemblé dans l'usine Aplus.
Pour ce stand de 10 × 20, la construction complète en usine a pris environ 5,5 heures. L'équipe a mis en place la structure principale, le mur d'affichage incurvé, le comptoir d'accueil, les panneaux de présentation des produits, l'éclairage, le mobilier et les éléments graphiques, tels qu'ils apparaîtront sur le stand.
Il ne s'agissait pas seulement d'un dernier contrôle visuel. L'équipe s'est appuyée sur le montage en usine pour vérifier que le grand visuel arrière s'alignait correctement avec la structure, que le mur de présentation restait lisible depuis l'allée et que les espaces de réunion n'entravaient pas la circulation des visiteurs.

Un petit problème est survenu lors de l'installation finale. L'emplacement réel de la prise électrique sur le site ne correspondait pas exactement à celui indiqué sur le plan d'origine. Plutôt que de laisser des câbles apparents sur le passage des visiteurs, l'équipe d'Aplus a modifié le cheminement des câbles et a contourné la structure de l'accueil, tout en garantissant l'accessibilité de la prise électrique et en préservant l'aspect soigné de l'avant du stand.
Le stand a été achevé avant l'ouverture du salon, ce qui a permis à SD Herbs d'organiser son matériel et de se préparer pour deux jours de réunions.
À l'issue du salon, SD Herbs s'est déclarée satisfaite tant du résultat final du stand que de l'expérience dans son ensemble. L'équipe a particulièrement apprécié le fait que le stand final corresponde étroitement au projet approuvé, tandis que son agencement ouvert facilitait l'accueil des visiteurs et permettait de passer naturellement des discussions sur les produits aux réunions.
 English
  Spanish
  German
  French
  Italian
  Korean
  Chinese